Introduction
Corporate offices in 2026 are no longer just places to work. They're physical expressions of your brand — the first thing a client notices when they walk in, and a daily signal to employees about how much the company values them.
The forces driving redesign decisions today are real: hybrid work has normalized, return-to-office mandates are tightening, and employee expectations have climbed. People who spent years working from home with curated lighting and quiet focus time aren't settling for fluorescent-lit rows of identical desks.
Gensler's 2025 Global Workplace Survey, which polled over 16,000 office workers, found that employees in great workplaces are nearly 3x more likely to stay at their company — yet only 26% strongly agree their current workplace helps them do their best work. That gap represents both a risk and an opportunity.
This guide breaks down the corporate office design trends gaining traction in 2026 — what's driving them, what they look like in practice, and where to focus first.
Key Takeaways
- Office design in 2026 integrates brand identity, wellness, and flexibility — furniture is just the starting point
- Biophilic elements and activity-based zoning are employee priorities, not just aesthetic trends
- Brand-immersive environments boost employee pride, aid onboarding, and impress visiting clients
- Hybrid-ready spaces need to flex around fluctuating attendance, not fixed headcounts
- Start with a written brief — before you contact any designer or vendor
Why Corporate Office Interior Design Matters in 2026
The physical workspace has shifted from operational necessity to strategic business asset. The data is unambiguous.
Gensler's research shows 90% of employees who like their workspace feel proud to work for their company, compared to just 47% of those who feel disconnected from it. That's not a minor morale metric — it's the difference between a team that champions your brand and one that quietly updates their LinkedIn profile.
The Return-to-Office Reality
CBRE's 2025 Americas Office Occupier Sentiment Survey found that 77% of organizations now require employees in the office at least three days per week. Actual attendance averages 2.9 days — close, but the gap signals a clear message: the office has to earn its place in employees' weekly schedules.
Workers who previously operated from home have a new benchmark. They've experienced good lighting, personal comfort, and quiet. Generic office environments no longer cut it by comparison.
The B2B Perception Problem
For companies that host clients, partners, and new hires, the office communicates brand credibility before anyone says a word. A dated, generic environment signals stagnation. A thoughtfully designed space signals confidence and investment in quality: the same qualities clients want in a business partner.
Design communicates before introductions are made. Consider what your space says about:
- Attention to detail — does the environment reflect how you handle client work?
- Brand investment — does the space look like a company that takes quality seriously?
- Cultural identity — does it feel like somewhere people genuinely want to work?
Best Corporate Office Interior Design Ideas for 2026
The following ideas balance aesthetics, function, and brand alignment. Whether you're planning a full renovation or a targeted refresh, these approaches deliver real impact.
Biophilic Design: Bringing Nature Into the Workspace
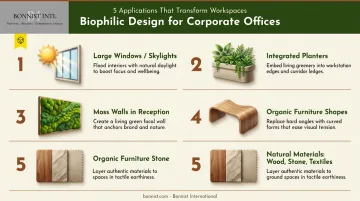
Biophilic design incorporates natural materials, living walls, indoor plants, and maximized natural light to reduce cognitive fatigue and support employee wellbeing. It has moved from design trend to baseline expectation in high-performing workplaces.
Gensler's 2025 data shows 40% of global workers prioritize natural light and operable windows, and 36% prefer greenery in their workspace. A peer-reviewed study published in the Journal of Clinical Sleep Medicine found that office workers with windows received 173% more white light exposure during work hours and slept an average of 46 minutes more per night than those without — a finding with direct implications for productivity and health.
Practical applications for 2026:
- Large windows or skylights to flood interiors with daylight
- Planters integrated into desk dividers or shelving systems
- Moss walls or green installations in reception and common areas
- Organic furniture shapes to soften hard-edged corporate aesthetics
- Responsibly sourced wood, stone, and woven textiles in finishes and surfaces
Biophilic design also supports ESG commitments when paired with energy-efficient lighting and sustainably sourced materials — making it a strong choice for companies with documented sustainability goals.
Open-Plan & Activity-Based Zoning
Activity-based working (ABW) is the 2026 evolution of the open-plan office. Rather than assigning individual desks, the space is divided into distinct zones, each optimized for a different type of work:
- Focus zones — quiet, low-distraction settings for deep work
- Collaboration zones — open areas with writable surfaces and flexible seating
- Informal social spaces — café-style settings that encourage spontaneous interaction
- Private booths — enclosed pods for video calls and confidential conversations
The concept is sound, but execution matters. ABW environments can negatively affect employee privacy and psychological ownership when implemented without proper safeguards.
The best designs layer visual openness with acoustic privacy — using glass partitions, acoustic panels, and soft furnishings to manage sound without isolating people.
The neighborhood principle — grouping departments into identifiable zones with their own aesthetic personality — supports both culture and wayfinding. Teams recognize their space, visitors navigate intuitively, and the overall design feels cohesive rather than chaotic.
Acoustic planning is non-negotiable. Noise can cause a 66% drop in performance for prose-memory tasks, according to research summarized by the World Green Building Council. Open environments need quiet zones; they don't just happen.
Brand-Integrated Environments & Experiential Graphics
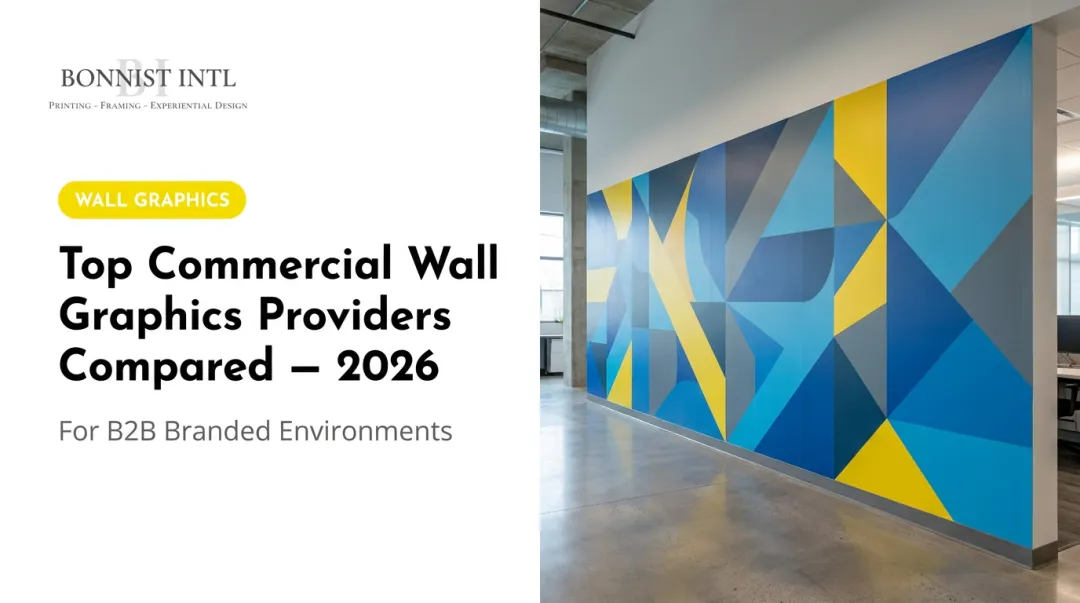
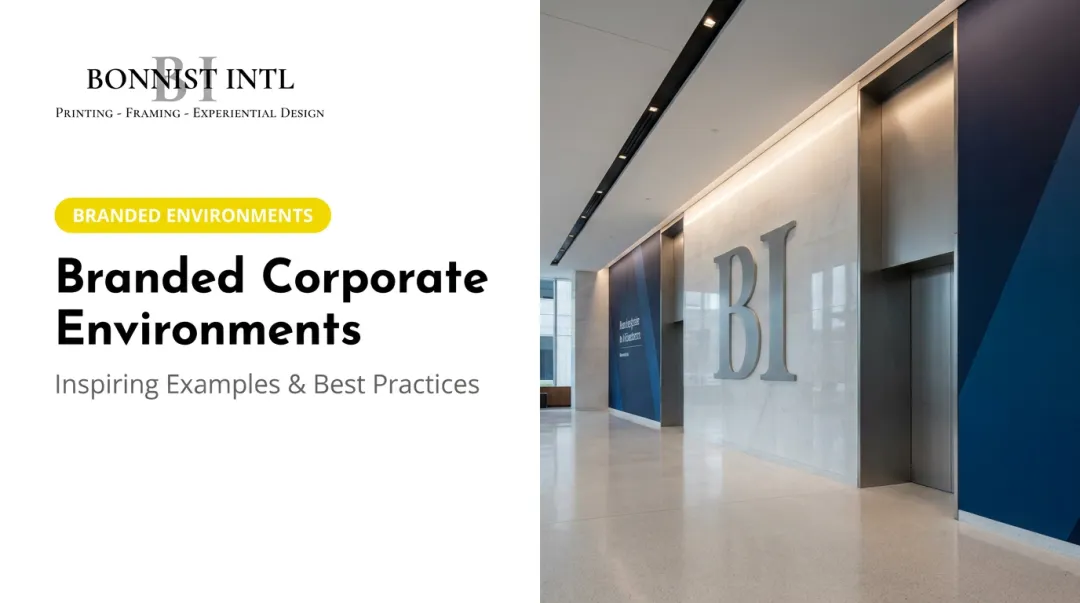
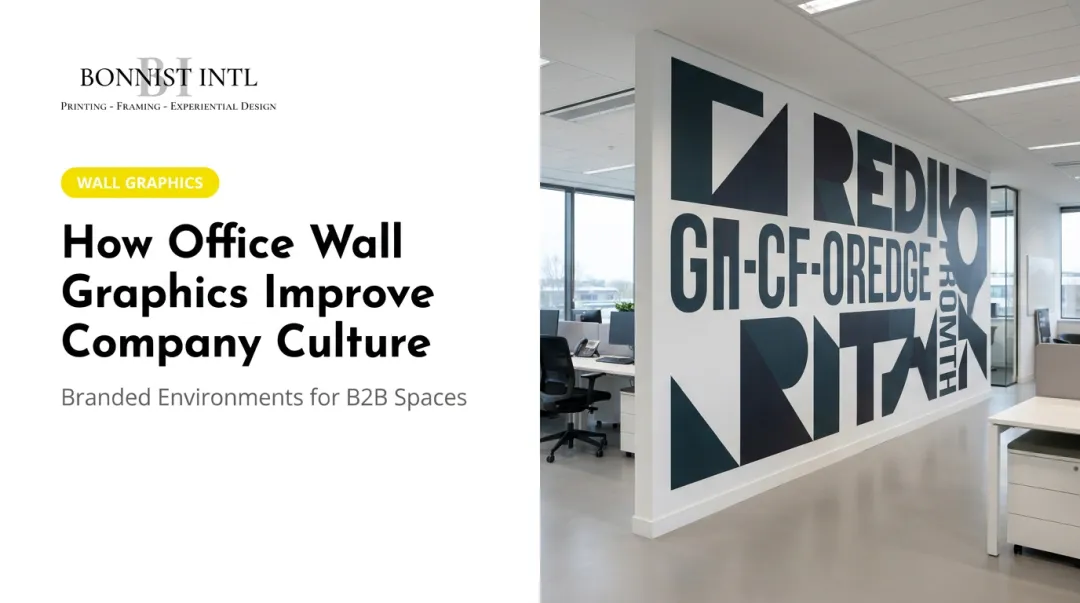
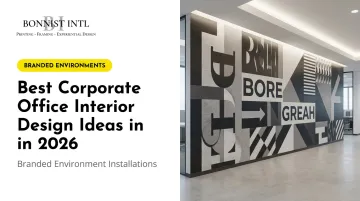
Leading corporations in 2026 have moved well beyond logo placement and accent walls. Full brand immersion — using custom murals, large-format photography, dimensional signage, and mission statement installations — turns the office into a living expression of company identity.
The results show up across the organization:
- Brand-integrated environments boost employee pride and sense of purpose
- They reinforce culture during new hire onboarding
- They make a lasting impression on clients and partners who visit
Bonnist International has delivered this kind of work across corporate, sports, and entertainment environments. For the NYCFC headquarters, Bonnist produced custom Dusted Crystal vinyl graphics applied to glass doors and windows throughout the facility — reinforcing team identity for staff, players, and visiting partners alike. For a major sports and entertainment company's newly designed corporate offices, they curated and installed a collection of direct-to-acrylic prints across corridors and gathering spaces, creating a gallery-quality environment that reflected the company's brand energy and impressed everyone who walked through.
Their corporate environment portfolio spans:
| Installation Type | Application |
|---|---|
| Dimensional signage | Reception areas, lobby branding |
| Branded wall graphics & vinyl | Mission storytelling, hallway coverage |
| Direct-to-acrylic prints | Hallways, lobbies, collaborative spaces |
| Dusted Crystal glass films | Conference rooms, office doors, partitions |
| Backlit SEG displays | High-visibility branded environments |
| Custom wallpaper & murals | Full-wall narrative installations |
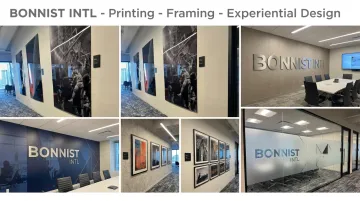
The approach Bonnist follows — research, design, refine, fabricate, install — ensures that every visual element reflects the specific brand, not a generic template.
Bold Color, Pattern & Statement Aesthetics
Color is a functional design tool in 2026 offices, not decoration. Research in color psychology confirms that color affects mood, focus, and energy — though the effects are context-specific rather than universal.
Studies point in consistent directions: red environments increase tension and anxiety, blue walls enhance perceived alertness, and productivity tends to dip in green settings compared to red, blue, or yellow conditions. These findings should inform zone design, not dictate it — color choices work best when aligned with the intended activity of each space.
Award-winning offices increasingly use color-coded zoning to guide occupant behavior intuitively, making collaboration areas feel distinct from focus zones without relying entirely on walls or partitions.
You don't need a full redesign to get results. Consider:
- A single statement wall in the reception area
- Color-saturated breakout furniture in warmer tones
- A vibrant café zone that signals informality and creativity
These targeted interventions shift the overall feel of an office dramatically — and relatively affordably.
Flexible & Hybrid-Ready Workspaces
CBRE's data tells an important story about utilization: 73% of organizations hit capacity on peak days, but only 34% are at capacity on average. That means most offices are simultaneously overcrowded on Tuesdays and nearly empty on Fridays.
Design that works for 200 daily occupants in 2019 may now serve 80 on any given day. Assigned seating has dropped to 25% in 2025 (down from 56% in 2023), and 75% of companies now use unassigned seating for at least some employees. By 2027, 73% of organizations expect employee-to-desk ratios above 1.5:1.
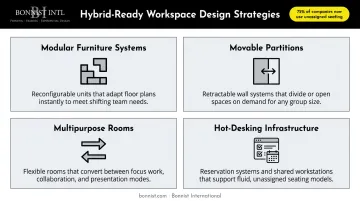
Hybrid-ready design addresses this through:
- Modular furniture systems that reconfigure quickly
- Movable partitions for flexible room sizing
- Multipurpose rooms that convert between meeting and focus use
- Hot-desking infrastructure with desk booking systems
Flexibility should feel intentional, not improvised. The difference shows immediately — in how the space looks when half-empty and how smoothly it absorbs peak-day crowds.
Technology integration is now a design element, not an afterthought. Integrated AV, room booking systems, and ergonomic video-conferencing setups belong in the design brief from the start.
Wellness-Centered Design: Ergonomics, Light & Acoustic Comfort
Wellness-first design treats physical and psychological comfort as primary criteria — not secondary considerations. The business case is stronger than most companies realize: staff costs account for roughly 90% of business operating costs, meaning even modest improvements in wellbeing, focus, and attendance reduction can have meaningful financial impact.
Core elements of wellness-centered design:
- Sit-stand desks and lumbar-supportive seating as standard, not premium options
- Circadian lighting systems that shift color temperature throughout the day (cooler in the morning to support alertness, warmer in the afternoon)
- Acoustic management through panels, soft surfaces, and spatial planning
- Dedicated recharge zones — quiet rooms, meditation spaces, and reflection areas
- Outdoor terraces or access to natural environments where possible
CBRE found that 44% of organizations now prioritize outdoor amenities or terraces in their workspace planning, alongside fitness facilities (32%) and building amenity spaces (42%). At those adoption rates, they function as retention infrastructure, not optional amenities.
How to Plan Your Corporate Office Redesign
Start with an audit, not a mood board.
Before engaging any designer, gather:
- Space utilization data — when is the office full, when is it empty, which areas are underused
- Employee surveys — what's working, what isn't, what do people need that they don't currently have
- Leadership input on brand priorities and the impression the office should leave on clients and new hires
Common Mistakes to Avoid
- Prioritizing aesthetics before function
- Underestimating acoustic and lighting budgets (both are routinely underfunded)
- Designing to average occupancy rather than peak-day demand
- Failing to align the design with brand or culture — treating it as a furniture decision rather than a brand decision
JLL reported that 87% of organizations have adopted hybrid work, but only 1% were actively redesigning their spaces to match. That gap — between stated policy and the physical environment — is where most corporate office problems quietly take root, and it's exactly what a structured redesign process is built to close.
Typical Project Phases
- Discovery & briefing — goals, usage data, brand alignment
- Concept development — spatial planning, zone design, material direction
- Design & material selection — finalized specs, substrate choices, fabrication planning
- Fabrication & procurement — production of custom elements, furniture sourcing
- Installation — professional execution with minimal operational disruption
- Post-installation review — assess against brief, identify adjustments
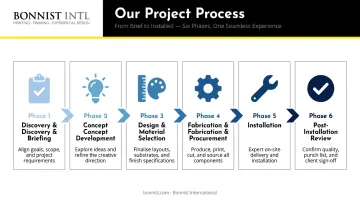
Each phase builds on the last, which is why fabrication and installation partners matter as much as the design itself. Bonnist International, for instance, handles everything from custom graphic fabrication and branded wall installations through on-site execution — keeping creative direction consistent without adding coordination overhead to your internal team.
Conclusion
The best corporate office interiors in 2026 balance beauty with function, reflect genuine company culture, and serve both the people who work there daily and the clients who walk through the door. They're spaces that make employees proud and visitors impressed — and that impression, compounded over hundreds of visits, shapes how your brand is perceived.
For companies ready to transform their corporate environment through experiential design and brand-immersive fabrication, Bonnist International brings over 33 years of expertise in turning workspaces into powerful brand experiences. Their services for corporate environments include:
- Dimensional lobby signage
- Fine art acrylic prints
- Branded glass films
- Full-wall murals and custom graphics
The team manages every phase from concept through installation. Contact David directly at david@bonnist.com or call 845-641-4864.
Frequently Asked Questions
How much does corporate office interior design cost?
Costs vary widely based on scope, square footage, and finish level. According to JLL's 2026 U.S. and Canada Office Fit-Out Cost Guide, prevailing fit-out ranges run from $255–$310/sq ft for progressive/agile typologies to $285–$355/sq ft for traditional office environments — with full market ranges extending higher depending on city and specification level. A targeted refresh (furniture, paint, graphics) sits well below full fit-out costs.
What does a corporate interior designer do?
A corporate interior designer manages space planning, material and furniture selection, brand alignment, lighting, acoustics, and project coordination from concept through installation. This is distinct from a decorator, who handles surface aesthetics only. Interior design as a profession requires specialized knowledge to promote health, safety, and welfare — not just visual appeal.
How should I decorate my corporate office?
Start with your brand colors and company values as the creative foundation. Layer in functional zones — collaboration, focus, and social areas — before selecting finishes or furniture. Then choose artwork, signage, and curated materials that reinforce what makes your company distinct.
What is the 3-5-7 rule in interior design?
The 3-5-7 rule is a styling guideline for grouping decorative objects in odd numbers — three, five, or seven items — at varying heights to create visual balance and interest. It applies primarily to residential vignettes and shelving, but in corporate offices it can inform how artwork groupings, reception displays, and common area installations are composed.
What are the latest trends in corporate office interior design for 2026?
The leading trends are biophilic design, hybrid-flexible layouts, brand-immersive environments, wellness-first spaces, and bold use of color and pattern. The overarching shift is from offices that are generically functional to spaces that feel intentionally designed — with every element serving both the people who work there and the brand they represent.